
Every home is lived in on two levels at once. On the surface are the rooms where daily life unfolds: the counters where meals come together, the showers that start each morning, the patios and yards where families gather. Beneath and around them sits the structure that makes those rooms possible, from framing and foundation to the outer shell, the mechanical systems, and the buried infrastructure that carries wastewater away. The two levels depend on each other completely. A beautiful room built over rotting framing will not last, and a sound structure filled with cramped, worn spaces never feels like home.
The most successful improvements address both levels together. Renewing the rooms people use most makes daily life easier and adds immediate value, while shielding the structure protects that investment from moisture, insects, weather, and age. Updating finishes without correcting hidden damage only buries the problem, and reinforcing the structure without improving how a space functions leaves comfort on the table. When upgrades and protection are planned side by side, each project strengthens the next, and the property becomes more enjoyable, more durable, and more valuable over time.
Sealing Termite Entry Points and Treating Infested Framing
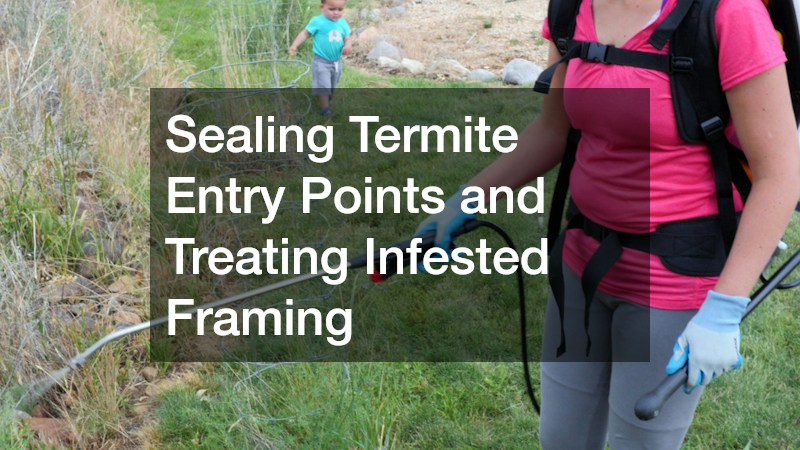
Subterranean termites rarely announce their arrival. They travel from moist soil into the house through cracks in slabs, gaps around plumbing penetrations, expansion joints, and wood that touches the ground, often building pencil-width mud tubes along foundation walls to protect themselves from light and air. Once inside, they feed on sill plates, rim joists, studs, and subfloor from the inside out, leaving a thin shell of wood that hides extensive damage. Moist crawlspaces, leaking plumbing, and mulch piled against siding make the problem worse.
Professional extermination services begin with a thorough inspection of the foundation, crawlspace, and attic, probing wood for soft spots and using moisture meters to identify active areas. Technicians apply a non-repellent liquid termiticide by trenching and rodding along the foundation and drilling slabs at entry points, creating a continuous treated zone that foraging insects carry back to the colony. Damaged framing can be injected with borate foam, and bait stations provide ongoing monitoring. Correcting moisture and removing wood-to-soil contact help prevent future infestations.
Retiring Aging Condensers and Sizing High-Efficiency Systems
Cooling equipment more than fifteen years old often runs on phased-out refrigerant, operates at efficiency ratings far below modern standards, and requires increasingly frequent repairs. Compressors lose capacity, coils corrode, and electrical components fail more often as the system ages. Simply swapping in a unit of the same size can repeat old mistakes, especially if the home has since received new windows, insulation, or air sealing that reduce its cooling load.
A thoughtful ac replacement starts with a Manual J load calculation that reflects the home’s current insulation, window performance, air leakage, and orientation. Equipment is then selected to match that load, with variable-speed or two-stage systems that run longer, quieter cycles and remove more humidity. The outdoor condenser and indoor coil are installed as an AHRI-matched pair, line sets are flushed or replaced, and brazing is done under a nitrogen purge. A deep vacuum, weighed-in charge, and airflow verification confirm the new system performs at its rated efficiency.
Resurfacing Worn Interiors and Repairing Leaking Return Lines
Interior finishes in swimming areas wear away gradually under constant contact with water and chemicals. Unbalanced chemistry etches plaster, leaving rough, pitted surfaces that stain easily, trap algae, and scrape swimmers. Delaminated patches sound hollow when tapped and eventually chip away. Below the deck, return lines that carry filtered water back into the basin can crack from ground movement, freeze damage, or failed fittings. Leaking lines lose water continuously, wash away supporting soil, and raise water, chemical, and heating costs.
An experienced local pool contractor begins with leak detection, isolating each return line with pressure testing and using dye and electronic listening equipment to pinpoint breaks. Damaged sections are excavated and replaced with schedule-40 PVC, then pressure-tested before backfilling. The basin is drained, loose finish is removed, and the surface is prepared with acid washing or bead blasting. A bond coat and new quartz or pebble finish restore a smooth, durable surface, and careful start-up chemistry protects it as it cures.
Removing Decaying Trunks and Grinding Leftover Stumps

Decay can hollow out a trunk long before the canopy shows obvious decline. Fungi enter through wounds, broken limbs, and damaged roots, breaking down the wood that gives the trunk its strength. Cavities, fungal conks, peeling bark, and dead branches signal advancing decay. A weakened trunk can fail suddenly in high wind or under ice loads, and specimens growing close to the house threaten roofs, walls, and anyone nearby. Leftover stumps from previous work create trip hazards and attract termites as they rot.
Safe tree removal begins with an arborist’s assessment of decay, lean, and surrounding targets, sometimes using resistance drilling to measure the amount of sound wood remaining. Crews dismantle the specimen in controlled sections with rigging and lowering ropes, or use a crane when heavy pieces must be lifted over structures. Stumps are ground eight to twelve inches below grade along with surface roots, debris is chipped and hauled away, and the area is backfilled with topsoil and prepared for seeding or replanting. Nearby specimens are also checked for shared decay so hidden hazards are addressed before the next storm.
Redesigning Cramped Layouts and Adding Functional Islands
Older cooking spaces were often designed around a single cook, with narrow aisles, closed-off walls, and limited counter space. When more than one person works in the room, traffic jams form between the sink, range, and refrigerator. Storage is buried in deep corner cabinets, and appliances crowd the few available work surfaces. Poor lighting and dated finishes add to the sense that the space no longer fits how the household cooks and gathers.
Skilled kitchen remodelers begin by mapping how the household uses the space, then reconfigure the layout to separate prep, cooking, cleanup, and storage zones with aisles of 42 to 48 inches. Non-bearing walls may be removed to open sightlines, while bearing walls are replaced with properly sized beams. A functional island adds prep surface, seating, and storage, often with a prep sink, outlets, or a built-in microwave drawer. Durable quartz surfaces, layered lighting, and ducted ventilation complete a space designed for daily use. Dedicated appliance circuits and pull-out organizers keep counters clear and the room easy to work in.
Waterproofing Tiled Showers and Upgrading Vanity Storage
Tile and grout are not waterproof on their own. Water passes through porous grout lines and hairline cracks into the substrate behind, and showers built over drywall or unsealed backer board absorb that moisture until studs rot and mold spreads. At the vanity, particleboard cabinets swell when sink connections leak, and limited drawer space leaves toiletries cluttering every surface. Over time, these issues make the room harder to use and more costly to repair.
Experienced bathroom remodeling contractors strip the shower to the studs, replace damaged framing, and install cement board or foam panels covered with a continuous waterproofing membrane that ties into the drain and seals every seam, niche, and corner. A flood test confirms the system holds water before tile is set. Vanities are replaced with plywood or solid wood cabinets featuring full-extension drawers, built-in organizers, and moisture-resistant finishes, while quarter-turn supply valves and braided connectors reduce the risk of leaks.
Building Paver Patios and Stabilizing Retaining Walls

Outdoor living spaces fail when their foundations are rushed. Patios set on thin or poorly compacted base settle into dips and ruts, joints open, and weeds and insects move into the gaps. Surface water collects in low spots or flows toward the house. Retaining walls hold back tons of soil that grows heavier when saturated, and walls built without drainage or proper footing lean, bulge, and eventually collapse, damaging patios, walkways, and landscaping.
Professional hardscaping contractors excavate to the required depth, install geotextile fabric, and build a base of crushed aggregate compacted in lifts with a plate compactor. A screeded sand bedding layer supports the pavers, edge restraints lock the field in place, and polymeric sand stabilizes the joints. Patios are pitched away from the house to shed water. Retaining walls are built on compacted gravel leveling pads with buried first courses, geogrid reinforcement at engineered intervals, and clean drainage stone around a perforated pipe that relieves pressure behind the wall.
Replacing Brittle Shingles and Renewing Flashing Details
Asphalt shingles near the end of their life become brittle and curled, losing the flexibility needed to seal properly. Granules wash away, exposing the mat to ultraviolet damage, and cracked tabs allow water to reach the underlayment. Flashing at chimneys, sidewalls, skylights, and vents often fails before the shingles do, as sealant dries out and metal pulls away from adjoining surfaces. Water entering at these details rots decking, soaks insulation, and stains ceilings.
A qualified roofing contractor removes old shingles and underlayment down to the deck, replacing soft or delaminated sheathing. Ice-and-water membrane is applied at eaves, valleys, and penetrations, and synthetic underlayment covers the remaining deck. New step flashing is woven course by course along sidewalls, chimneys receive counterflashing set into reglets cut into mortar joints, and pipe boots and vent flashings are replaced. Architectural shingles fastened to the manufacturer’s high-wind pattern and balanced ventilation complete a durable system.
Pumping Full Tanks and Restoring Saturated Drainfields
Onsite wastewater systems depend on regular maintenance to keep solids out of the drainfield. When a tank goes too long without pumping, sludge and scum fill the tank, and solids escape into the distribution lines. These solids clog soil pores and form a biomat that slows absorption until effluent pools on the surface. Saturated fields cause slow drains, foul odors, soggy patches in the yard, and eventually sewage backups into the house.
Knowledgeable septic companies begin by pumping the tank completely, measuring sludge levels, and inspecting baffles, effluent filters, and the distribution box. Saturated fields may be rested while flow is diverted to an alternate zone, and soil fracturing with compressed air can relieve compaction and break up the biomat. Distribution boxes are leveled, damaged lines replaced, and surface water diverted away from the field. When restoration is not possible, a replacement field or advanced treatment unit may be designed. Installing risers and keeping a regular pumping schedule then protect the restored field for years.
Hanging Insulated Overhead Panels and Balancing Torsion Springs
Large overhead entries are often the biggest opening in a home’s shell. Uninsulated steel panels allow heat and cold to pass directly into attached spaces, affecting rooms above and beside them. Worn weatherseals let in drafts, water, and pests. Springs lose tension over thousands of cycles, leaving panels unbalanced and forcing openers to strain. When a spring snaps, the panel can become too heavy to lift safely.
Professional garage door installations replace outdated panels with insulated steel or composite models that feature polyurethane foam cores, thermal breaks, and high R-values. New tracks, rollers, and hinges are installed and aligned, and perimeter and bottom seals block drafts and pests. Torsion springs are sized to the panel’s weight and height, installed in matched pairs, and wound to the correct tension so the panel balances on its own. Safety sensors and auto-reverse functions are then tested before the opener is put into service.
A home works best when the spaces people use every day rest on a structure that is protected from the forces that wear it down. Renewed cooking and wet areas make daily routines easier, outdoor living spaces expand how the property is used, and modern cooling equipment keeps rooms comfortable. Beneath and around those improvements, sound framing, a tight shell, healthy landscaping, and well-maintained wastewater systems keep moisture, insects, and weather from undermining the investment.
The most effective approach plans improvements and protection together. Before finishing a room, it pays to confirm the framing, plumbing, and waterproofing behind it are sound. Before upgrading outdoor spaces, it pays to correct drainage and stabilize the soil. Ongoing care, including insect inspections, seasonal mechanical service, periodic wastewater pumping, regular checks of shingles and flashing, and assessments of mature landscaping, keeps the structure strong long after projects are complete.
The result is a home that feels new where it matters most and remains resilient everywhere else. Rooms are more functional and enjoyable, systems run efficiently, and the structure holds its value year after year. By renewing the spaces people use and shielding the structure they depend on, homeowners create a property that serves them well for decades.