
Renovating a home can improve comfort, functionality, energy efficiency, and long-term property value, but achieving the desired results requires careful preparation. From identifying necessary repairs to choosing materials and coordinating contractors, every decision affects the project’s budget, timeline, and overall success. A well-organized plan helps homeowners anticipate challenges, avoid unnecessary expenses, and keep improvements aligned with their goals. By approaching each stage systematically, homeowners can turn renovation ideas into practical improvements while minimizing disruptions to daily life.
Assess Your Home’s Condition and Establish Goals

Before purchasing materials or contacting contractors, evaluate the home’s current condition and determine what you want to accomplish. Walk through each room and inspect the property’s major systems, finishes, storage areas, and exterior features. Look for outdated layouts, damaged materials, poor insulation, moisture problems, and other issues that could affect safety or functionality.
Separate immediate concerns from improvements that can wait. A leaking roof, faulty electrical system, or foundation problem deserves attention before cosmetic updates. Addressing these issues early helps prevent damage from spreading and reduces the likelihood of having to redo recently completed work.
Consider these questions during your initial assessment:
- Which areas of the home need repairs or modernization?
- Would changing the layout improve daily routines?
- Are there safety concerns that require immediate attention?
- Which improvements could reduce maintenance or energy costs?
- How long do you expect to remain in the home?
Photograph existing conditions and record measurements wherever possible. These notes will help contractors understand the property’s starting point and provide more accurate recommendations. They can also serve as a useful reference when evaluating progress later.
Establish a Realistic Budget and Rank Projects
Research local pricing and request preliminary estimates for larger projects. Experienced home builders can help evaluate the feasibility of structural changes, additions, and other substantial improvements. Their input may reveal cost considerations that are easy to overlook during the early planning stages.
Avoid committing your entire budget to the original estimate. Unexpected problems frequently emerge after demolition begins, particularly in older homes where plumbing, wiring, insulation, or framing may have deteriorated behind finished surfaces. Setting aside a contingency fund of approximately 10% to 20% of the projected cost can provide a financial cushion.
Prioritize projects according to urgency, available funds, and potential benefits. For example, repairing water intrusion should generally take precedence over installing decorative fixtures. Similarly, improvements that affect several rooms may be more efficient to complete together than as separate projects.
A basic budgeting process should include:
- Obtaining multiple written estimates for major work.
- Separating essential repairs from optional upgrades.
- Comparing material prices, warranties, and maintenance requirements.
- Tracking deposits, invoices, purchases, and remaining funds.
- Reviewing expenses regularly against the original budget.
When planning home remodeling, consider the relationship between individual projects. Replacing windows and improving insulation may support energy-efficiency goals, while updating a kitchen layout may require electrical or plumbing modifications. Evaluating these connections before work begins can help reduce duplicated labor and unnecessary expenses.
Develop a Practical Timeline

A realistic schedule helps coordinate contractors, deliveries, inspections, and household arrangements. Start by dividing the renovation into manageable phases, such as planning, permitting, demolition, structural repairs, system upgrades, installation, finishing, and final inspections.
The order matters. Structural repairs and behind-the-wall work should generally be completed before drywall, flooring, and paint. Installing finished materials too early can expose them to damage when other trades return to complete unfinished tasks.
Create a calendar that identifies important milestones, including:
- The expected start and completion dates for each phase.
- Material ordering and delivery deadlines.
- Permit approval and inspection appointments.
- Contractor arrival dates and work dependencies.
- Periods when rooms or utilities will be unavailable.
Consider how construction will affect daily routines. If the kitchen will be unusable, arrange a temporary cooking area. If a bathroom is being renovated, determine whether another bathroom can accommodate the household. Families working remotely or caring for young children may need additional arrangements to manage noise, dust, and restricted access.
Research Contractors and Confirm Their Qualifications
Choosing qualified professionals is one of the most important decisions in a renovation. Begin by asking for recommendations from people who have completed similar projects. Review online feedback, examine portfolios, and request references from previous clients.
Verify applicable licenses, insurance coverage, and certifications before signing a contract. Requirements vary by location and project type, so confirm which credentials are necessary for the work being performed. Specialized projects may require professionals with specific training or experience.
For major exterior repairs, a qualified roofing contractor can evaluate damaged shingles, flashing, underlayment, ventilation, and other components that affect weather protection. Similarly, a reputable siding company can assess exterior materials, moisture management, and installation methods appropriate for the property’s construction and climate.
Obtain written estimates that clearly describe the work. A low price may not represent the best value if the estimate excludes necessary preparation, cleanup, materials, or permits.
Before hiring a contractor, clarify:
- The exact scope of work and materials included.
- The anticipated start date and completion timeline.
- The payment schedule and procedures for approving additional costs.
- Who will obtain permits and arrange inspections?
- How warranties, cleanup, and unexpected problems will be handled.
Read the contract carefully before making a deposit. It should explain responsibilities, payment terms, change orders, and how disputes will be addressed. Avoid relying solely on verbal promises.
Finalize Designs and Obtain Necessary Approvals

With the budget and contractor arrangements underway, finalize the renovation’s design. Confirm room dimensions, traffic flow, storage needs, fixture locations, lighting plans, and material selections. Decisions made at this stage influence construction methods and determine whether the finished space will function as intended.
Before construction begins, determine which approvals are required. Structural alterations, additions, plumbing changes, electrical work, and certain exterior improvements may require permits or inspections. Zoning rules, historic-district requirements, and homeowners association restrictions can also affect what is allowed.
Contact the appropriate local building department before starting work. Ask which documents are required, whether drawings must be submitted, and when inspections should occur. Do not assume that a contractor’s previous experience guarantees that your specific project is exempt from permitting requirements.
Keep important documents organized in one place, including:
- Approved plans and permit records.
- Contractor agreements and estimates.
- Product specifications and finish selections.
- Inspection reports and required approvals.
- Receipts, warranties, and correspondence.
Confirming the design and regulatory requirements before demolition helps prevent costly changes after construction is underway.
Select Materials for Durability and Everyday Use
Material selection affects the renovation’s appearance, cost, maintenance needs, and lifespan. Compare products according to how they will be used rather than choosing solely on initial price. A less expensive material may require more frequent repairs or replacement, making it more costly over time.
Consider moisture resistance in bathrooms, durability in busy hallways, and easy cleaning in kitchens. Also, evaluate how new finishes will complement existing architectural features. Consistent colors, textures, and hardware can help renovated areas feel connected to the rest of the home.
For kitchen countertops, compare options such as granite, quartz, laminate, and solid surface materials. Natural stone may require periodic sealing, while engineered surfaces vary in heat tolerance and care requirements. Laminate can be an economical choice, although it may be more vulnerable to heat or cuts.
Bathroom remodeling also benefits from practical material choices. Non-slip flooring, moisture-resistant finishes, adequate ventilation, and accessible storage can make the space safer and easier to maintain. Water-efficient fixtures may help reduce consumption without sacrificing everyday convenience.
Before finalizing purchases, consider:
- Expected lifespan and manufacturer warranties.
- Cleaning instructions and routine maintenance.
- Resistance to moisture, stains, heat, and scratches.
- Availability of replacement parts or matching materials.
- Delivery dates and compatibility with the planned installation.
Order critical materials early enough to accommodate shipping delays, but confirm measurements and specifications first. Carefully coordinated purchases can help keep the project moving without filling the home with supplies that are not yet ready for installation.
Resolve Hidden Problems Before Finishing Work
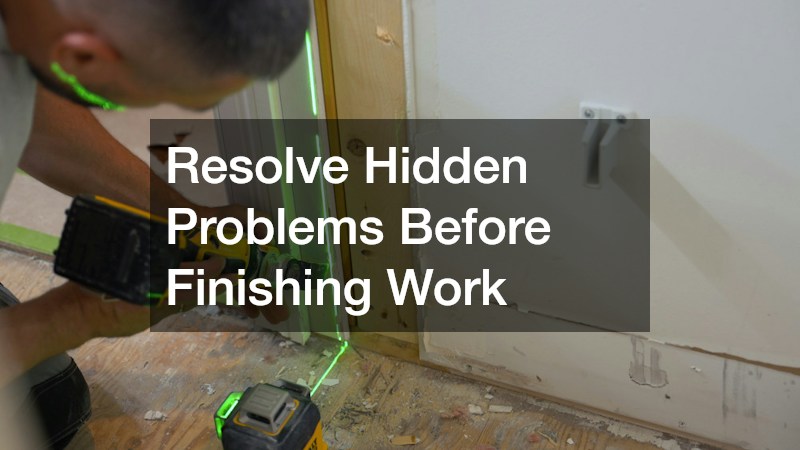
Once demolition begins, contractors may uncover problems that were not visible during the initial assessment. Damaged framing, deteriorated wiring, leaking pipes, inadequate insulation, and concealed moisture can all affect the scope of work.
A basement remodel, for example, may require careful attention to water intrusion, foundation cracks, humidity, insulation, and drainage. Depending on local regulations and the intended use of the space, emergency exits, ceiling height, and other safety requirements may also need to be addressed. Finishing a damp basement without resolving the underlying moisture source can lead to recurring damage.
Window installation should likewise account for more than appearance. Proper measurements, flashing, air sealing, and insulation around the opening help limit drafts and water intrusion. Incorrect installation can compromise energy efficiency and damage surrounding materials.
Before proceeding with finishing work, verify that essential systems are in suitable condition. Plumbing and electrical work should be completed and inspected where required, while framing and insulation should be checked before walls are closed.
Prioritize these tasks:
- Repairing active leaks and identifying moisture sources.
- Correcting structural defects and unsafe wiring.
- Addressing drainage and ventilation concerns.
- Confirming insulation and weatherproofing details.
- Completing required inspections before covering concealed work.
Photograph important components before they are enclosed. These images can help with future repairs by showing the location of pipes, wiring, framing, and other systems that will eventually be hidden behind finished surfaces.
Coordinate Exterior Work and Major Installations
Exterior renovations protect the home from weather while improving its appearance and functionality. Plan these projects around site access, weather conditions, equipment requirements, and the sequence of construction activities.
Inspect the roof, siding, windows, exterior doors, gutters, and drainage systems as part of the planning process. A problem in one area can affect another. For instance, poorly directed runoff may contribute to moisture in the foundation, while damaged flashing can allow water to get behind exterior materials.
When scheduling garage door installation, consider opening dimensions, track clearance, electrical requirements, insulation, and compatibility with the existing structure. An appropriately selected door can improve security, convenience, and the appearance of the home’s exterior. Professional installation is particularly important because garage doors are heavy systems with components that can cause serious injuries if handled incorrectly.
If the renovation includes a swimming pool, consult qualified pool builders early in the planning process. Site conditions, property boundaries, underground utilities, drainage, access for excavation equipment, fencing, and local safety regulations can influence feasibility and cost. Confirm zoning requirements and applicable permits before committing to construction.
Monitor Progress and Manage Changes
Even a carefully planned renovation requires regular oversight. Schedule progress meetings with the project manager or contractors to review completed work, discuss upcoming tasks, and identify issues that could affect the budget or timeline.
Walk through the property when practical, but follow safety instructions and avoid entering active work areas without permission. Compare visible progress with the approved plans and agreed-upon specifications. Raise concerns promptly rather than waiting until the final walkthrough.
Unexpected conditions may require changes to materials, construction methods, or the project’s scope. Before approving additional work, ask for a written change order explaining what will change, why it is necessary, how much it will cost, and whether the completion date will be affected.
Useful monitoring practices include:
- Reviewing invoices and comparing them with the contract.
- Photographing progress at key milestones.
- Confirming material deliveries and installation details.
- Documenting defects and agreeing on correction dates.
- Recording changes to costs, materials, and schedules.
Maintain a professional relationship with the project team. Clear expectations, timely decisions, and respectful communication make it easier to resolve problems while keeping work moving forward.
Complete Final Inspections and Protect Your Investment
As construction approaches completion, conduct a thorough walkthrough with the contractor. Examine each renovated area and compare the finished work with the contract, approved plans, and agreed-upon materials.
Create a written punch list identifying incomplete tasks, visible defects, and necessary adjustments. Examples may include chipped finishes, sticking doors, loose hardware, uneven caulking, or fixtures that do not operate correctly. Agree on a reasonable schedule for addressing each item.
Test relevant systems and installations. Run faucets, inspect drainage, operate windows and doors, check ventilation, and confirm that appliances and other installed equipment function as expected. Exterior improvements should also be examined for visible gaps, damage, and incomplete weatherproofing.
Arrange required final inspections and confirm that permits have been closed when applicable. Obtain documentation for completed work, including warranties, manuals, inspection records, and maintenance instructions.
Before making final payments, follow the contract’s terms and clarify how outstanding punch-list items will be resolved. Retain copies of invoices and proof of payment.
Build a Renovation Plan That Delivers Lasting Results
A successful renovation begins with clear goals and continues through careful budgeting, qualified professional support, thoughtful material selection, and consistent project oversight. By addressing structural concerns before cosmetic work, organizing tasks in a practical sequence, and documenting important decisions, homeowners can reduce avoidable setbacks and make better use of their resources.
The most effective approach is to treat renovation as a series of manageable stages rather than trying to make every decision at once. Prioritize safety and essential repairs, maintain realistic expectations, and allow enough flexibility to respond to unexpected conditions. With a structured plan and ongoing attention to quality, homeowners can create spaces that better support their needs and remain functional for years to come.